Living Room and Kitchen Design: The Ultimate Guide to Creating a Stylish and Functional Open-Concept Home
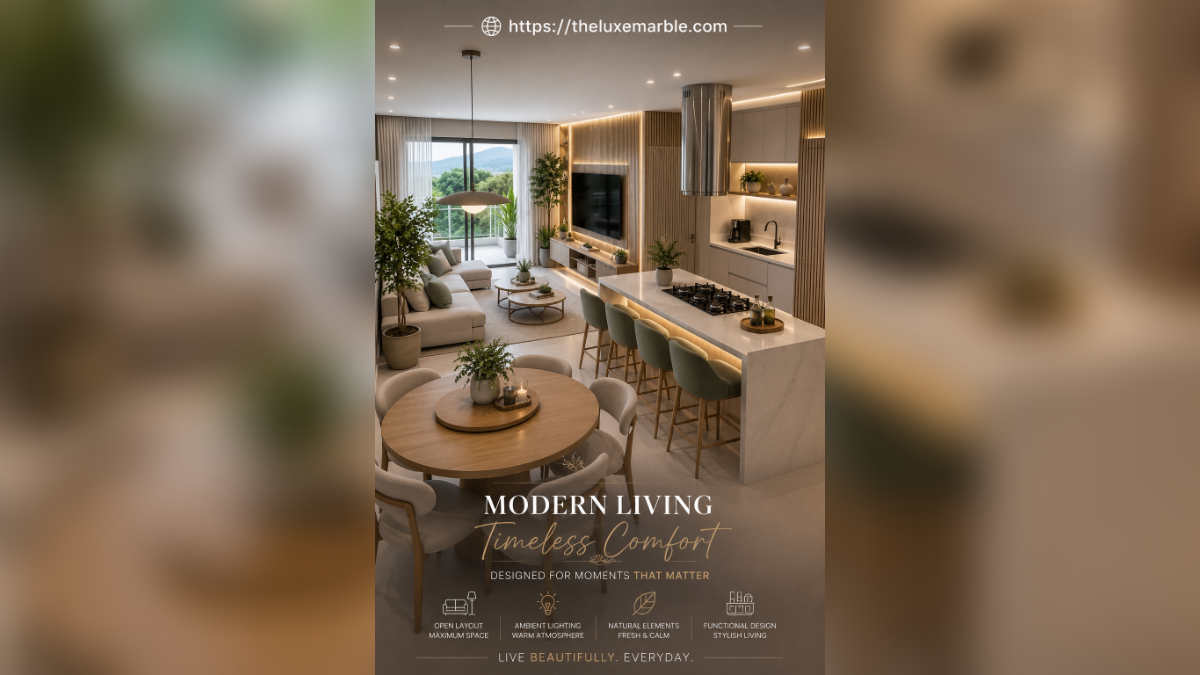
The living room and kitchen are the two most important spaces in a home. While the kitchen serves as the heart of meal preparation and family gatherings, the living room provides a place for relaxation, entertainment, and meaningful conversations. In modern homes, these two areas are often combined into an open-concept layout that encourages interaction, improves natural light, and makes everyday living more enjoyable. A well-planned living room and kitchen design blends functionality with aesthetics, creating a seamless flow that feels both welcoming and sophisticated.
Whether you are building a new home or renovating an existing one, designing these connected spaces requires careful planning. Every element—from the layout and furniture placement to the color palette, lighting, and storage—should work together to create a harmonious environment. This guide explores practical ideas, design styles, and expert tips to help you create a beautiful living room and kitchen that reflects your lifestyle while maximizing comfort and efficiency.
Why Open-Concept Living Room and Kitchen Designs Are So Popular
Open-plan living has become one of the most influential trends in modern interior design. By removing unnecessary walls, homeowners can create larger, brighter, and more flexible spaces that encourage communication and togetherness.
Benefits include:
- Improved natural light
- Better airflow
- Increased sense of space
- Easier entertaining
- Greater flexibility in furniture arrangement
- Enhanced family interaction
- Improved home value
- Better visibility for parents with young children
An open layout also allows consistent design elements to flow throughout the home, creating a unified and elegant appearance.
Planning the Perfect Layout
A successful living room and kitchen design begins with a functional layout. Understanding how people move through the space is essential before selecting furniture or decorative accessories.
The kitchen should provide efficient work zones for cooking, cleaning, and food preparation, while the living room should encourage relaxation and conversation.
Popular layouts include:
- L-shaped kitchen with adjacent living room
- U-shaped kitchen with island
- Galley kitchen connected to lounge
- Large open-plan great room
- Kitchen with dining and living combination
- Peninsula kitchen layouts
Leave clear walkways between furniture and kitchen work areas to ensure comfortable movement throughout the space.
Choose a Consistent Design Style
Consistency creates visual harmony.
Popular styles include:
Modern Minimalist
Features include:
- Clean lines
- Neutral colors
- Handleless cabinets
- Floating furniture
- Hidden storage
- Minimal accessories
Scandinavian
Characterized by:
- White interiors
- Natural wood
- Soft textiles
- Functional furniture
- Indoor plants
- Bright open spaces
Modern Farmhouse
Combines:
- Shaker cabinetry
- Rustic wood
- Black hardware
- Warm lighting
- Stone accents
- Comfortable furniture
Contemporary Luxury
Includes:
- Marble surfaces
- Statement lighting
- Designer furniture
- Metallic accents
- Large-format tiles
- Premium finishes
Selecting one consistent design style ensures both spaces feel connected rather than separate.
Select a Neutral Color Palette
Color is one of the easiest ways to unify an open-concept room.
Popular combinations include:
- White and oak
- Beige and walnut
- Greige and black
- Cream and brass
- Taupe and stone
- Charcoal with natural wood
Neutral colors reflect natural light while providing a timeless backdrop for changing décor.
Accent colors can be introduced through cushions, artwork, rugs, bar stools, and decorative accessories.
Define Each Space Without Building Walls
Although open layouts eliminate physical barriers, each area should still have its own identity.
Ways to define zones include:
- Area rugs
- Kitchen islands
- Ceiling treatments
- Pendant lighting
- Furniture arrangement
- Decorative shelving
- Different flooring patterns
- Accent walls
These subtle design techniques create structure while maintaining openness.
Design a Functional Kitchen Island
A kitchen island often becomes the centerpiece of an open-concept home.
Benefits include:
- Additional storage
- Extra workspace
- Casual dining
- Entertaining guests
- Homework station
- Charging devices
- Food preparation
Choose an island that complements the living room furniture through similar colors or materials.
Quartz countertops paired with warm wood cabinetry remain one of the most popular combinations.
Living Room Furniture That Complements the Kitchen
Furniture should create conversation while maintaining clear sightlines.
Recommended pieces include:
- Large sectional sofa
- Accent chairs
- Round coffee table
- Floating media console
- Side tables
- Ottoman with storage
Arrange seating to face both the television and the social areas of the kitchen whenever possible.
Low-profile furniture helps preserve openness throughout the room.
Lighting That Connects Both Spaces
Lighting plays a major role in defining mood and function.
Layer several lighting sources:
Kitchen:
- Pendant lights
- Under-cabinet LEDs
- Recessed ceiling lights
Living Room:
- Floor lamps
- Table lamps
- Cove lighting
- Accent wall lighting
Using similar fixture finishes throughout both spaces creates visual consistency.
Warm white lighting (2700K–3000K) produces a welcoming atmosphere perfect for everyday living.
Flooring Ideas
Using one flooring material throughout both rooms creates a seamless appearance.
Popular flooring options include:
- Engineered hardwood
- Luxury vinyl plank
- Porcelain tile
- Natural stone
- Large-format ceramic tile
Continuous flooring makes the entire area feel larger and more luxurious.
Smart Storage Solutions
Storage keeps open-concept homes organized.
Consider:
- Built-in shelving
- Hidden cabinets
- Kitchen pantry
- Floating wall units
- Storage benches
- Decorative baskets
- Multi-purpose furniture
Keeping clutter hidden allows the room to maintain its modern appearance.
Decorate with Stylish Wall Art
Wall décor plays a significant role in bringing personality to an open-concept living room and kitchen. Large artwork, framed photography, textured wall panels, or decorative mirrors can transform blank walls into attractive focal points. The key is maintaining consistency throughout both spaces.
For a modern interior, choose oversized abstract paintings with neutral tones, black-and-white photography, or minimalist canvas prints. If your home follows a Scandinavian or farmhouse style, botanical prints, wooden wall accents, and woven décor add warmth and texture.
Avoid overcrowding the walls. A few carefully selected decorative pieces often create a more sophisticated appearance than numerous small accessories.
Choose the Perfect Curtains and Window Treatments
Natural light is one of the greatest advantages of an open floor plan. The right window treatments allow you to maximize daylight while maintaining privacy.
Popular options include:
- Floor-to-ceiling linen curtains
- Sheer white drapes
- Roman shades
- Roller blinds
- Bamboo shades
- Layered curtains
Light-colored curtains make the room appear larger and brighter. Hanging curtain rods closer to the ceiling also creates the illusion of higher ceilings.
Add Indoor Plants for Freshness
Plants soften modern interiors and introduce natural color into open spaces.
Some excellent choices include:
- Fiddle Leaf Fig
- Snake Plant
- Monstera Deliciosa
- Olive Tree
- Rubber Plant
- ZZ Plant
- Peace Lily
- Pothos
- Areca Palm
Place larger plants beside sofas or windows, while smaller plants work beautifully on kitchen countertops, floating shelves, and coffee tables.
Indoor greenery improves visual appeal and creates a calm, inviting atmosphere.
Create a Cohesive Dining Area
If your dining area connects the kitchen and living room, it should act as a bridge between both spaces.
Popular dining furniture includes:
- Wooden dining tables
- Marble dining tables
- Round pedestal tables
- Upholstered dining chairs
- Black metal dining chairs
- Natural oak furniture
Pendant lighting above the dining table creates visual separation while adding elegance.
A decorative centerpiece with fresh flowers or ceramic vases completes the look.
Use Decorative Accessories Wisely
Accessories should enhance the room without creating clutter.
Modern decorative items include:
- Textured cushions
- Neutral throws
- Ceramic vases
- Wooden bowls
- Coffee table books
- Sculptures
- Candles
- Decorative trays
Limit decorative colors to two or three accent shades to maintain harmony throughout the space.
Smart Home Features
Today’s open-concept homes often include smart technology that improves comfort and convenience.
Consider adding:
- Smart lighting
- Voice-controlled assistants
- Smart thermostats
- Motorized blinds
- Wireless speakers
- Smart kitchen appliances
- Hidden charging stations
These features make daily living easier while preserving a clean, uncluttered appearance.
Living Room and Kitchen Design for Small Homes
Smaller homes require thoughtful planning to maximize every square foot.
Space-saving ideas include:
- Multifunctional furniture
- Extendable dining tables
- Wall-mounted shelving
- Floating TV units
- Foldable furniture
- Built-in storage
- Compact kitchen islands
- Light color palettes
Mirrors also reflect natural light, making compact spaces appear significantly larger.
Luxury Design Ideas
Luxury interiors emphasize quality materials rather than excessive decoration.
Premium design elements include:
- Marble countertops
- Waterfall kitchen islands
- Natural stone backsplashes
- Custom cabinetry
- Designer lighting
- Hardwood flooring
- Built-in wine storage
- Fluted wood wall panels
- Brass fixtures
- Statement chandeliers
These details create an elegant atmosphere while remaining timeless.
Budget-Friendly Design Ideas
Creating a beautiful home doesn’t always require a large budget.
Affordable upgrades include:
- Painting walls in neutral colors
- Installing peel-and-stick backsplash tiles
- Replacing cabinet handles
- Adding floating shelves
- Updating lighting fixtures
- Decorating with indoor plants
- Styling open shelves
- Using decorative baskets for storage
- Purchasing second-hand furniture and refinishing it
Small improvements often have a dramatic impact on the overall appearance of your home.
Common Design Mistakes to Avoid
Avoid these mistakes when designing an open-concept living room and kitchen:
- Using too many colors
- Mixing unrelated design styles
- Choosing oversized furniture
- Ignoring lighting layers
- Blocking natural walkways
- Adding excessive decorations
- Neglecting storage
- Using poor-quality materials
- Forgetting cable management
- Placing furniture too far apart
Maintaining balance between functionality and aesthetics is the key to successful design.
Maintenance Tips
A beautiful home requires regular maintenance.
To keep your living room and kitchen looking their best:
- Dust furniture weekly.
- Clean kitchen countertops daily.
- Vacuum rugs regularly.
- Wipe cabinetry with gentle cleaners.
- Polish stone surfaces according to manufacturer recommendations.
- Water indoor plants consistently.
- Replace worn decorative accessories as needed.
- Organize storage cabinets every few months.
Consistent maintenance preserves both beauty and functionality.
Interior Designer Tips
Professional designers recommend:
- Keep the color palette consistent throughout the space.
- Layer different textures instead of adding more colors.
- Prioritize comfort alongside style.
- Invest in quality lighting.
- Use large rugs to define seating areas.
- Incorporate natural materials like wood and stone.
- Leave sufficient negative space to prevent visual clutter.
- Choose timeless furniture over short-lived trends.
These simple principles help create interiors that remain stylish for many years.
Frequently Asked Questions
What is the best layout for an open-concept living room and kitchen?
L-shaped and U-shaped kitchens paired with a spacious living area are among the most functional layouts. They provide efficient workflow while maintaining clear sightlines and open circulation.
Which colors work best in a living room and kitchen?
Neutral colors such as white, beige, cream, greige, soft gray, taupe, and natural wood tones create a cohesive and timeless appearance. Accent colors can be introduced through décor and textiles.
How can I separate the kitchen from the living room without walls?
Use kitchen islands, area rugs, pendant lighting, furniture placement, ceiling treatments, or open shelving to define each zone while maintaining an open feel.
Is open-concept living still popular?
Yes. Open-concept layouts remain one of the most desirable home design trends because they improve natural light, encourage family interaction, and make homes feel larger and more welcoming.
What flooring is best for both spaces?
Engineered hardwood, luxury vinyl plank, porcelain tile, and large-format ceramic tiles are durable, stylish, and ideal for creating a seamless transition between the kitchen and living room.
How do I make my open-concept home look luxurious?
Use premium materials such as marble or quartz, install layered lighting, invest in custom cabinetry, maintain a consistent color palette, and decorate with high-quality furnishings while avoiding clutter.
Conclusion
A thoughtfully planned living room and kitchen design creates far more than an attractive interior—it shapes how your family lives, entertains, and relaxes every day. By combining a functional layout, cohesive color palette, quality materials, smart storage, and carefully selected décor, you can transform two separate spaces into one harmonious environment that feels spacious, elegant, and inviting. Whether your preference is modern minimalism, Scandinavian simplicity, luxurious contemporary styling, or cozy farmhouse charm, the key is achieving balance between beauty and practicality.
Investing in timeless finishes, durable furniture, and layered lighting ensures your open-concept space remains stylish for years while adapting to changing needs. Even small updates such as adding indoor plants, improving storage, or upgrading lighting can make a noticeable difference. With careful planning and attention to detail, your living room and kitchen can become the heart of your home—a comfortable, functional, and visually stunning space where everyday moments and special gatherings are equally enjoyable.